
KITCHEN & BATHROOM PLUMBING
KITCHEN & BATHROOM PLUMBING in Smithfield, NC
Every fixture trap needs a water seal between 2 and 4 inches deep, and the code limits how far a trap can sit from its vent, which is why a remodeled bathroom that drains slowly or smells faintly usually has a rough-in problem rather than a finish one. Just Right Plumbing, LLC handles kitchen and bathroom plumbing across Smithfield, NC, from rough-in through final fixture connection, with clearances, venting, and slope all set properly before any tile goes down on a floor.
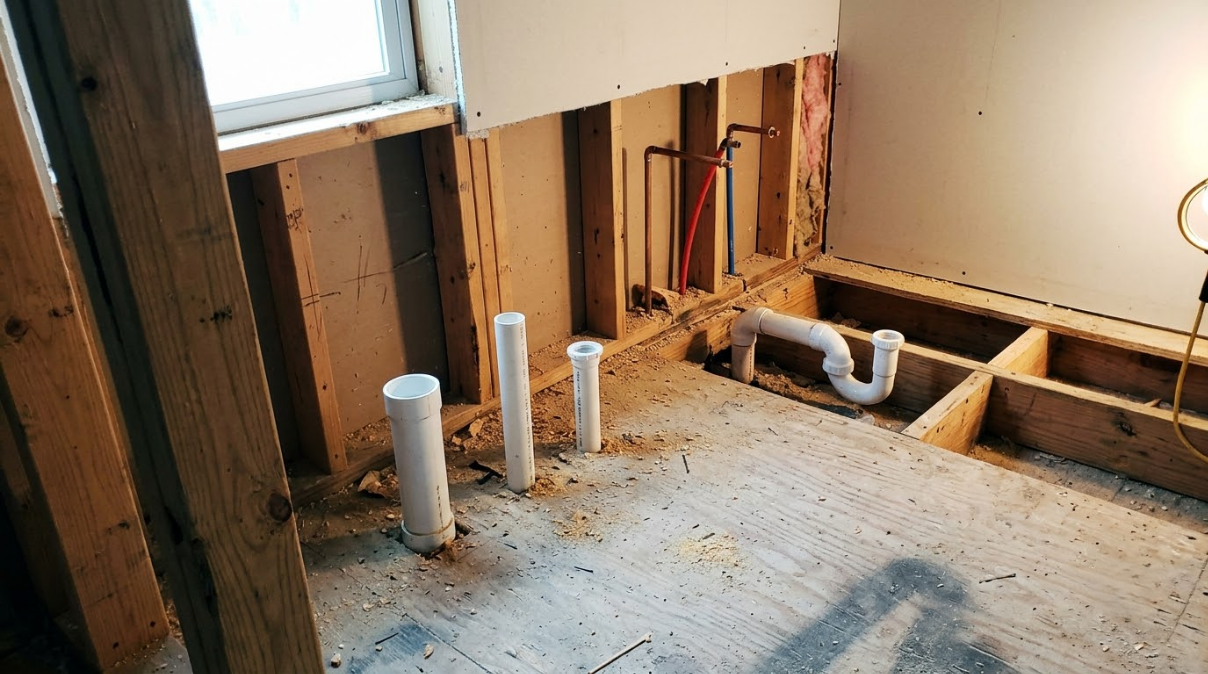
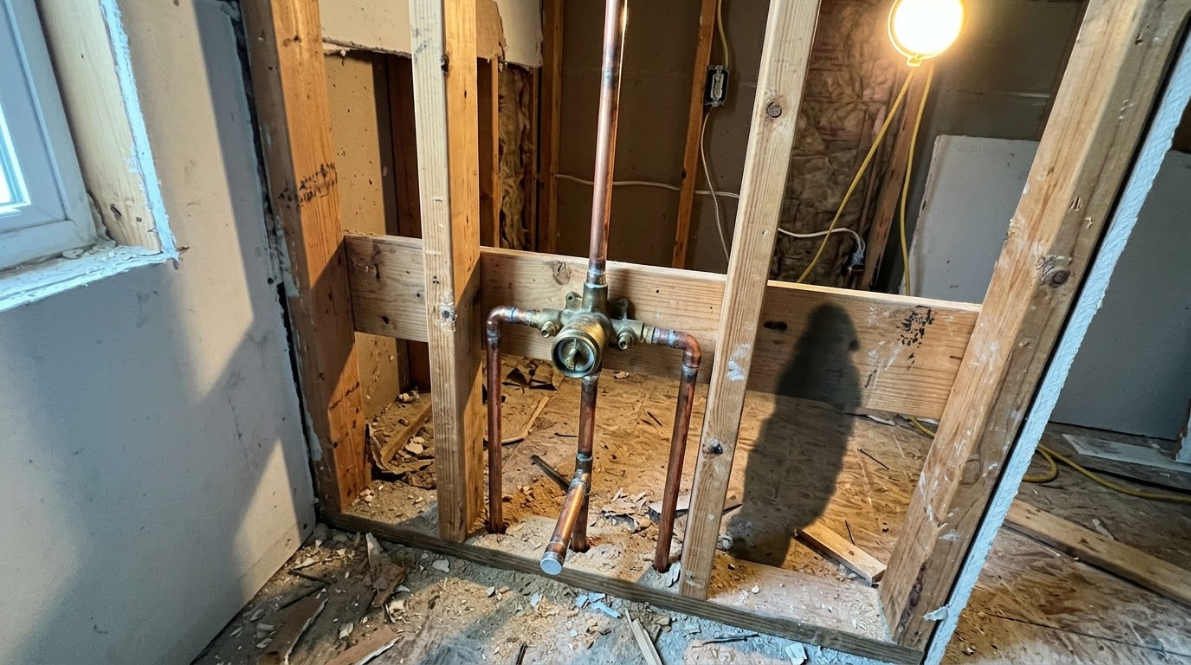
REMODELS ARE DECIDED BEFORE THE TILE ARRIVES.
Everything that determines whether a new bathroom actually works properly happens while the walls are still open and accessible. Drain slope, vent distances, fixture clearances, valve depth inside the wall, and where the supply stops eventually land are all fixed at rough-in stage, and every single one of them is expensive to change afterward.
Getting all of those right costs nothing extra at the correct moment. Discovering that one of them was wrong after the tile has been grouted costs a very great deal.
✓ Rough-in set to code first
✓ Fixture clearances checked early
✓ Trap and vent distances respected
✓ Licensed P1 plumber on every visit
KITCHEN & BATHROOM PLUMBING
THE PARTS YOU NEVER SEE DECIDE THE RESULT.
A beautifully finished bathroom with a badly vented drain will gurgle, drain slowly, and smell. A kitchen island sink without proper venting will do the same. The visible fixtures are chosen from a showroom, but the performance is decided by pipe sizes, fall, and vent routing hidden inside the framing. Getting that layer right is what separates a room that simply looks finished from one that also works correctly.
REMODELS HERE OFTEN MEET OLDER PLUMBING.
Opening a wall in an established local home regularly reveals cast iron drainage, galvanized supply, or venting arrangements that predate the current code entirely. Those discoveries change a project, and they are far better found during planning than halfway through. We look before quoting where access allows, so the scope reflects what is actually behind the wall rather than an optimistic assumption.
REMODELS FAIL AT THE ROUGH-IN, NOT THE FINISH.
Nobody ever calls about a remodel because the faucet looks slightly wrong. They call because the shower drains slowly, the toilet sits too close to the vanity, or the room carries a faint smell nobody has been able to trace. 7+ years spent correcting other people's rough-ins has made us particular about that stage of the job. Planning a remodel? Let us look at the layout early.
WHY CHOOSE US FOR KITCHEN AND BATHROOM PLUMBING.
ROUGH-IN DONE PROPERLY
Slope, venting, pipe sizing, and valve depth are set correctly while the walls are open. That stage decides whether the finished room performs, and it cannot be corrected cheaply later.
CLEARANCES CHECKED EARLY
Fixture spacing rules exist for a reason, and layouts sometimes need adjusting. Finding that during planning is far better than after the tile setter has finished the wall.
COORDINATED WITH YOUR TRADES
Plumbing has to arrive at the right point in a remodel sequence. We work to the schedule rather than holding up tile, cabinetry, or the drywall crew waiting behind us.
OLD PIPEWORK ASSESSED HONESTLY
Where opening a wall reveals failing supply or drainage, you hear about it immediately with options. Closing that wall over pipe with 5 years left serves nobody at all.
FINISH WORK DONE CAREFULLY
Fixtures, trim, and connections are fitted without marking new surfaces. The last day of a remodel should not undo the care taken on every day before it.
INSPECTED WHERE REQUIRED
Permitted work is presented for county inspection at all the right stages. That record protects your insurance position and the value of the improvement long afterward.
WHAT WE HANDLE
OUR KITCHEN AND BATHROOM PLUMBING WORK
Six service areas cover remodels, replacements, and the everyday faults that appear in these two rooms. Rough-in work is set to code, and finish work is completed without damaging new surfaces.
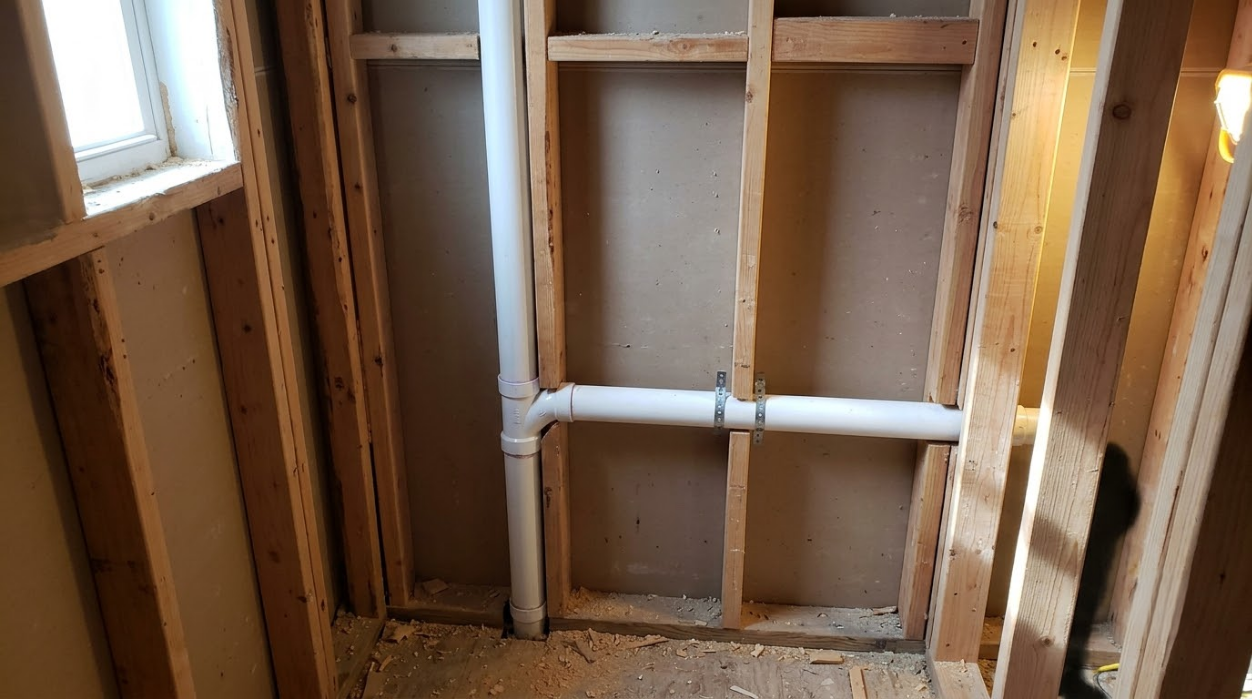
ROUGH-IN
Remodel Rough-In Plumbing
Supply, drain, and vent piping is installed inside open framing at correct sizes, slope, and clearances. Valve depth is set to suit the finished wall thickness rather than guessed at.
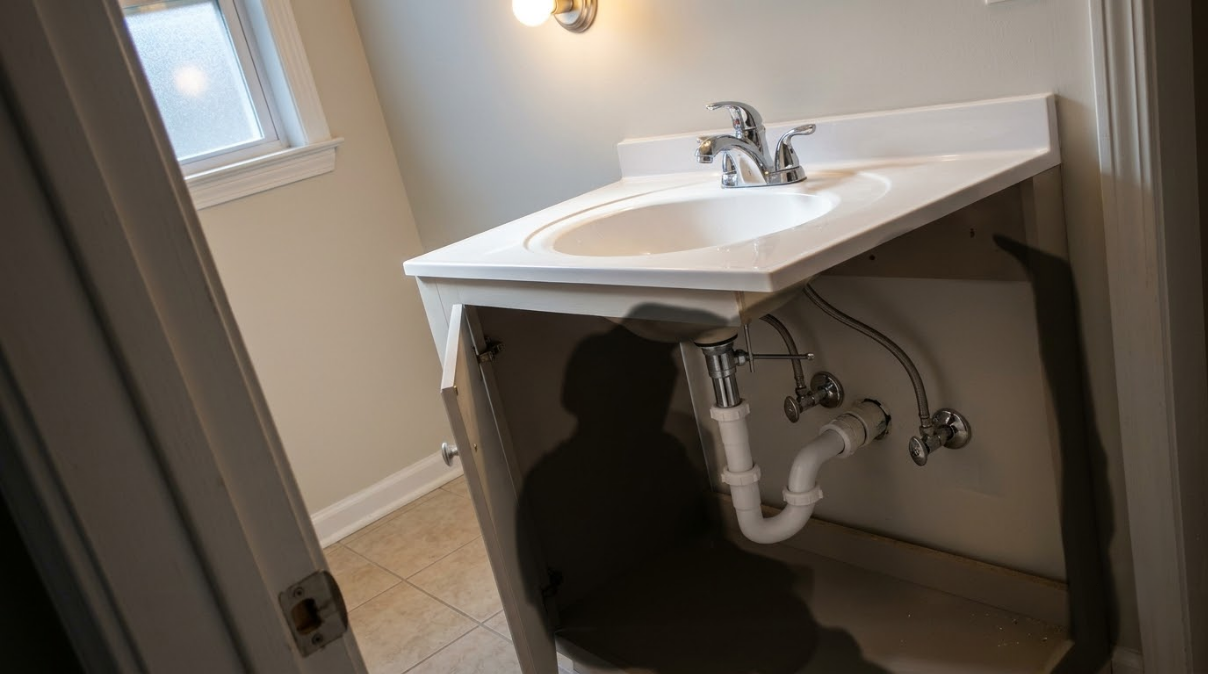
FIXTURES
Fixture Installation and Connection
Sinks, tubs, showers, toilets, and faucets are all fitted, sealed, and connected using fresh stops and connectors. Everything is then tested under full pressure before the room is handed back to you.
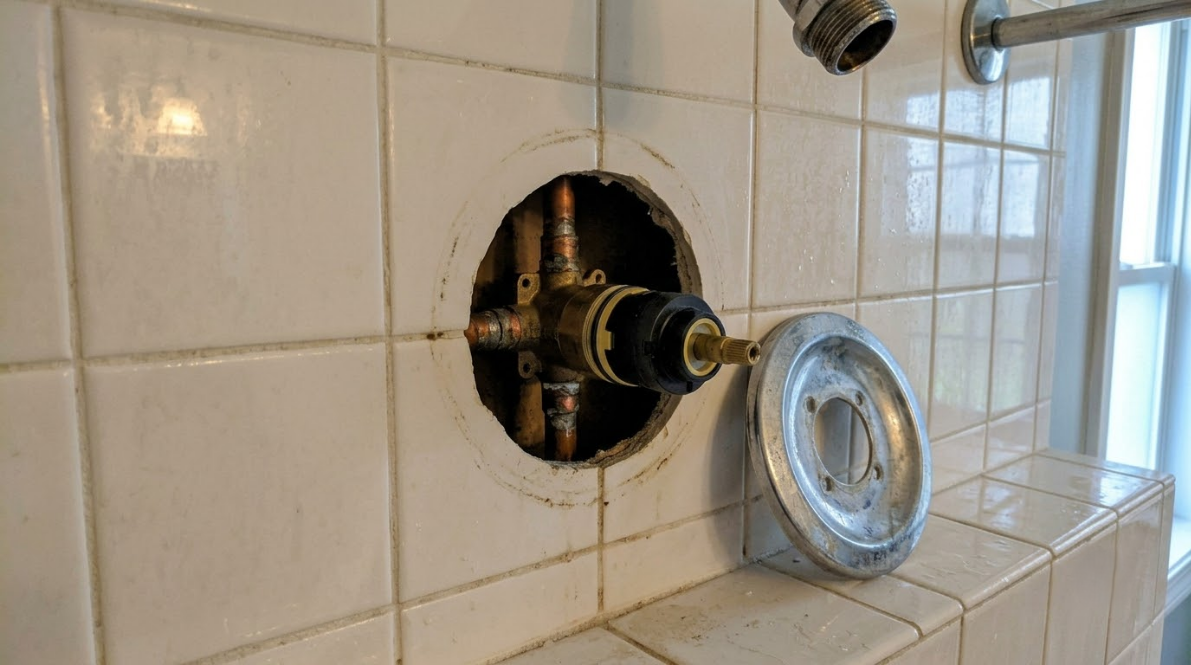
SHOWERS
Shower and Tub Valve Work
Pressure-balancing and thermostatic valves get installed or replaced at exactly the correct depth, with proper service access maintained. Replacing a cartridge years later should never require opening up a tiled wall.
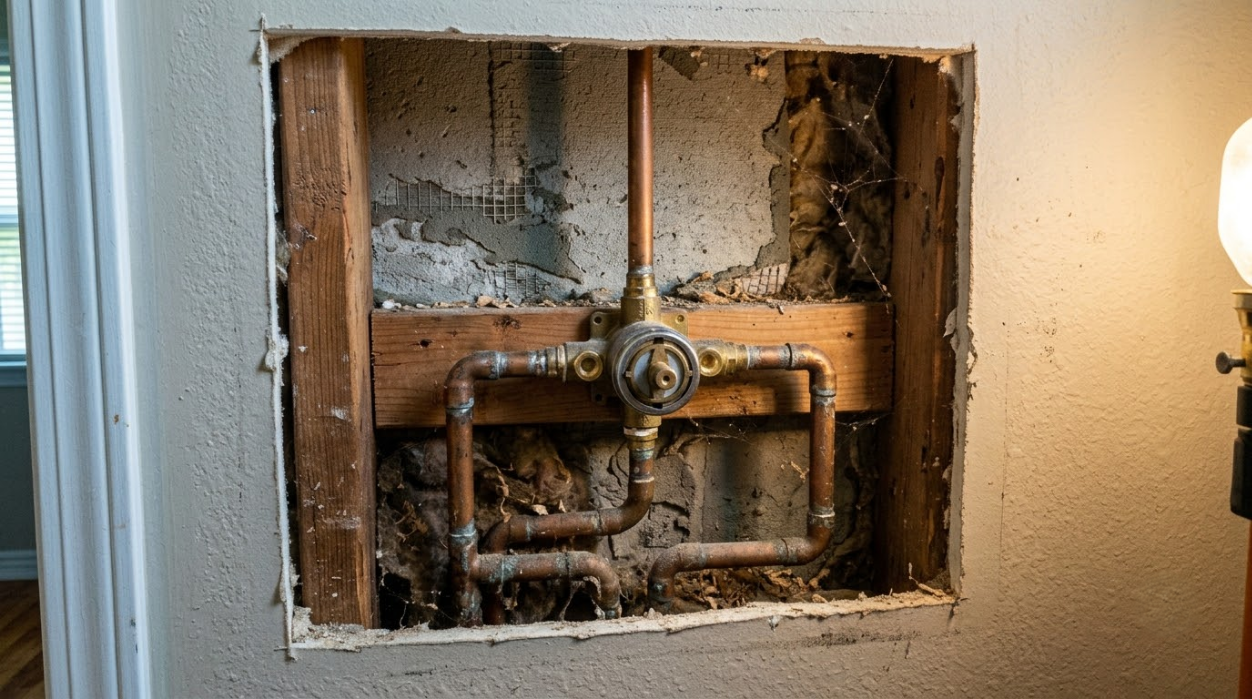
DRAINS
Sink, Trap, and Drain Repair
Leaking traps, siphoned seals, and slow-draining fixtures usually come down to trap depth, vent distance, or an assembly put together without proper alignment. Each one gets properly corrected rather than simply tightened.
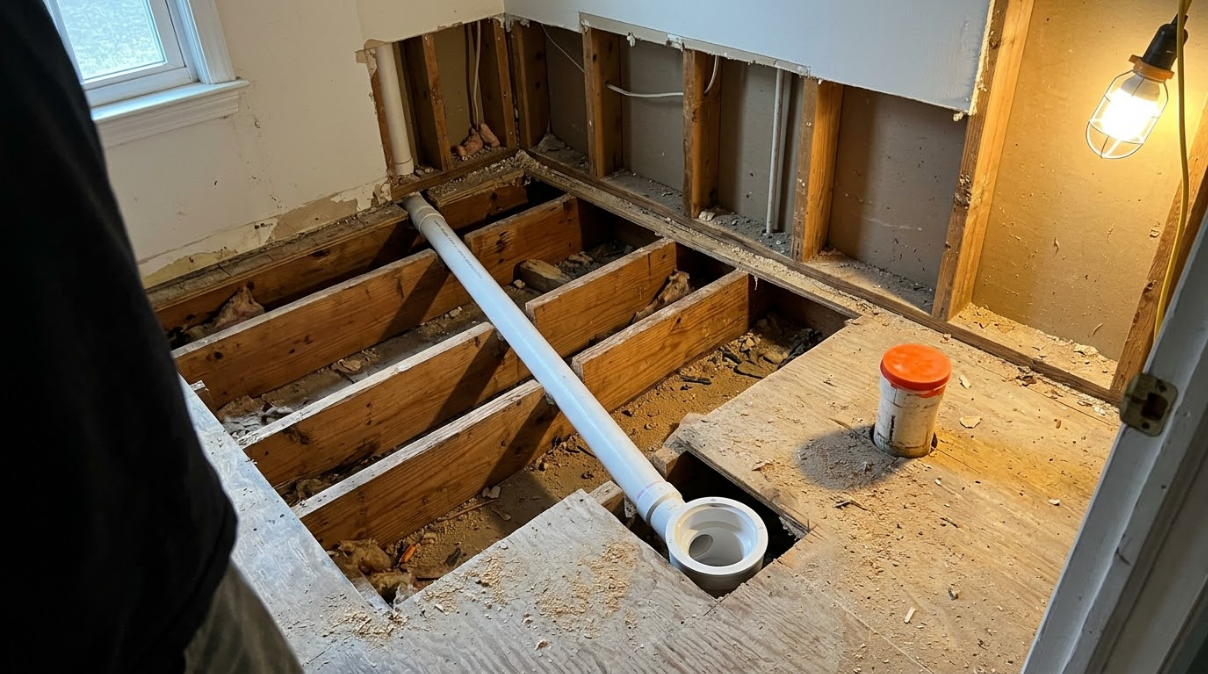
RELOCATION
Fixture Relocation
Moving a sink, toilet, or shower means new drain runs at correct fall and venting that still meets the code. Layout changes are checked for feasibility before the design is finalized.
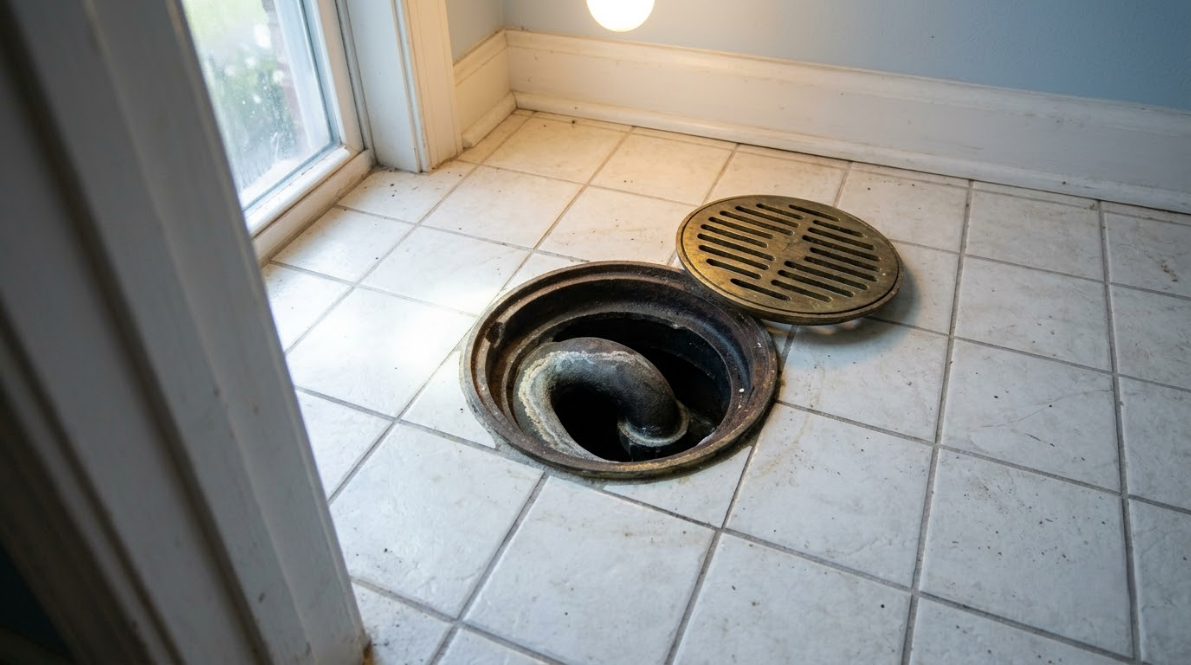
ODORS
Sewer Odor Diagnosis
A faint smell in a bathroom points at a dry trap, a failed seal, or a venting fault. Tracing the source thoroughly beats masking it and hoping the problem goes away.
THE WORD ON OUR WORK
WHAT OUR CLIENTS SAY.
Remodel customers mention the coordination almost as much as the plumbing itself, and several have described bathrooms refitted from under the house upward, including one home where a single bathroom was completely reconfigured into two of them without the schedule ever slipping.
Common Questions
FREQUENTLY ASKED QUESTIONS.
The questions homeowners ask most during kitchen and bathroom projects, covering rough-in requirements, permits, slow drains, shower valves, sewer odors, and what can realistically be moved.
What plumbing do I need for a bathroom remodel?
Supply lines to each fixture, correctly sized and sloped drainage, venting within the distances the code permits, a shower or tub valve at proper depth, and shut-off stops at every fixture.
Do you need a permit to remodel a bathroom?
Usually, once plumbing is moved or added. Replacing fixtures in existing positions often does not require one, while relocating a drain or adding a fixture generally does through Johnston County.
Why is my bathroom sink draining slowly but not clogged?
Check the pop-up assembly first, since hair collects on the stopper rod. Beyond that, a partially blocked trap, an undersized drain, or a vent restriction all slow a fixture without fully blocking it.
How do I stop my P-trap from leaking?
Most trap leaks come from misalignment, or from over-tightened slip nuts crushing the washer. Loosening everything off, aligning the assembly squarely, and hand-tightening with the washers seated correctly usually solves it.
What can I pour down my bathroom sink to make it drain faster?
Very little that genuinely works. Hot water shifts light soap film, and enzyme products help slowly, but hair caught on the pop-up assembly is the usual cause and it has to be removed physically.
Can I change a shower valve myself?
It is rarely straightforward. Valve depth relative to the finished wall matters, most replacements need soldering or press fittings inside a wall cavity, and the work is generally permitted plumbing.
Can plumbing be moved during a kitchen remodel?
Often, within limits. Drains must maintain proper fall toward the existing line and stay within vent distance rules, which means an island sink or a relocated stack needs planning rather than optimism.
Why should I choose Just Right Plumbing for remodel work?
We get the rough-in right, coordinate closely with your other trades, and flag failing pipework before any wall closes up. Homeowners across Smithfield, NC value that early attention on remodels.
HOW WE WORK
FROM OPEN WALLS TO FINISHED ROOM, HERE IS HOW.
STEP 01
Review the layout early
Fixture positions, clearances, drain runs, and vent distances all get checked against the plan well before work begins. Catching a layout problem while it is still on paper costs nothing at all to fix.
STEP 02
Assess the existing pipework
Where walls or floors are already open, the condition of the supply and drainage gets examined properly. Anything failing is flagged to you with options before it disappears behind new finishes for good.
STEP 03
Rough in to code
Drainage is set at the proper fall, vents are run within permitted distances, supply is sized correctly, and valves are positioned at exactly the depth that the finished wall thickness will actually require.
STEP 04
Coordinate the inspection
Where a permit applies to the work, the rough-in is presented for county inspection before anything is covered up. Passing at that stage prevents ever having to open finished surfaces again later on.
STEP 05
Return for the finish work
Once the surfaces are complete, fixtures and trim are installed, connected with fresh stops and connectors, and sealed right. Real care is taken not to mark any of the new tile or cabinetry.
STEP 06
Test everything and hand over
Every fixture is run, the traps are checked for leaks, drainage is confirmed, and the system is pressure tested throughout. You get a clear account of the work and any paperwork the permit generated.
Get Your Free Estimate
PLAN THE ROUGH-IN BEFORE THE TILE, FREE.
Tell us what you are changing and roughly when the walls will be open. We will talk through the rough-in requirements, the likely permit position, and anything in the layout that may need rethinking early.
WHAT YOUR FREE ESTIMATE COVERS:
✓ Layout reviewed against code clearances
✓ Rough-in requirements explained clearly
✓ Existing pipework assessed where visible
✓ Permit position clarified upfront
✓ Scheduling coordinated with your trades
✓ Rough-in and finish quoted together